Half a mile outside almost any British town there is a building that does not quite fit. It is longer than it ought to be, browner than its neighbours, and its windows sit too high to look out of comfortably. Sometimes it is flats now, with balconies bolted on. Sometimes it is a business park with a fountain where the airing court used to be. Sometimes it is still behind mesh fencing, waiting. Stand still for a minute and these places start explaining themselves, because almost everything about them was designed to be legible: to sort people, move them about, and keep an eye on them.
Read the plan before the façade
Both building types were designed around separation, and that shows in the footprint rather than the brick.
Workhouses built after the 1834 Poor Law Amendment Act were often erected to published pattern plans, notably those drawn up by Sampson Kempthorne. His hexagonal and square designs crammed several walled yards between radiating wings, with a central hub where the master could see the entrances to each yard. Later unions went for corridor plans, but the logic held: one dominant central block, wings running back, yards squeezed in between.
Asylums tend to be longer and grander. After the 1845 legislation obliged counties to provide them, the standard arrangement was a spine corridor with ward blocks hung off it, a front range for administration and the chapel, and patients' accommodation receding behind. Later examples use an echelon or pavilion arrangement, with blocks set at an angle so every ward got light and a supervised view. From the 1900s some institutions went further still, scattering separate villas across the grounds. If you are looking at what appears to be a row of big houses with a water tower and a shared drive, you may be standing outside one.
Practical test: count the chimneys. One per ward or dormitory block, plus a boiler house and laundry, is the usual pattern. A long roof with chimneys at regular intervals and no obvious doorways facing the road is a strong hint.
Windows that turn their backs on you
Institutional glazing is the quickest giveaway. Look for tall, narrow openings with stone lintels and cills, small panes, and sills set high in the wall so that anyone standing inside is looking at sky rather than street. Dormitories and infirmary wards often had only a top-hung section that opened, and even that was sometimes restricted.
Look for traces rather than the thing itself. Iron bars were frequently cut flush when a building changed use, leaving small stubs in the brick or stone. Where windows have been replaced with uPVC, the shape of the original opening survives, along with the dressed stone around it. A blocked-up window often shows as a rectangle of brickwork that does not match its neighbours, or a stone cill with nothing above it.
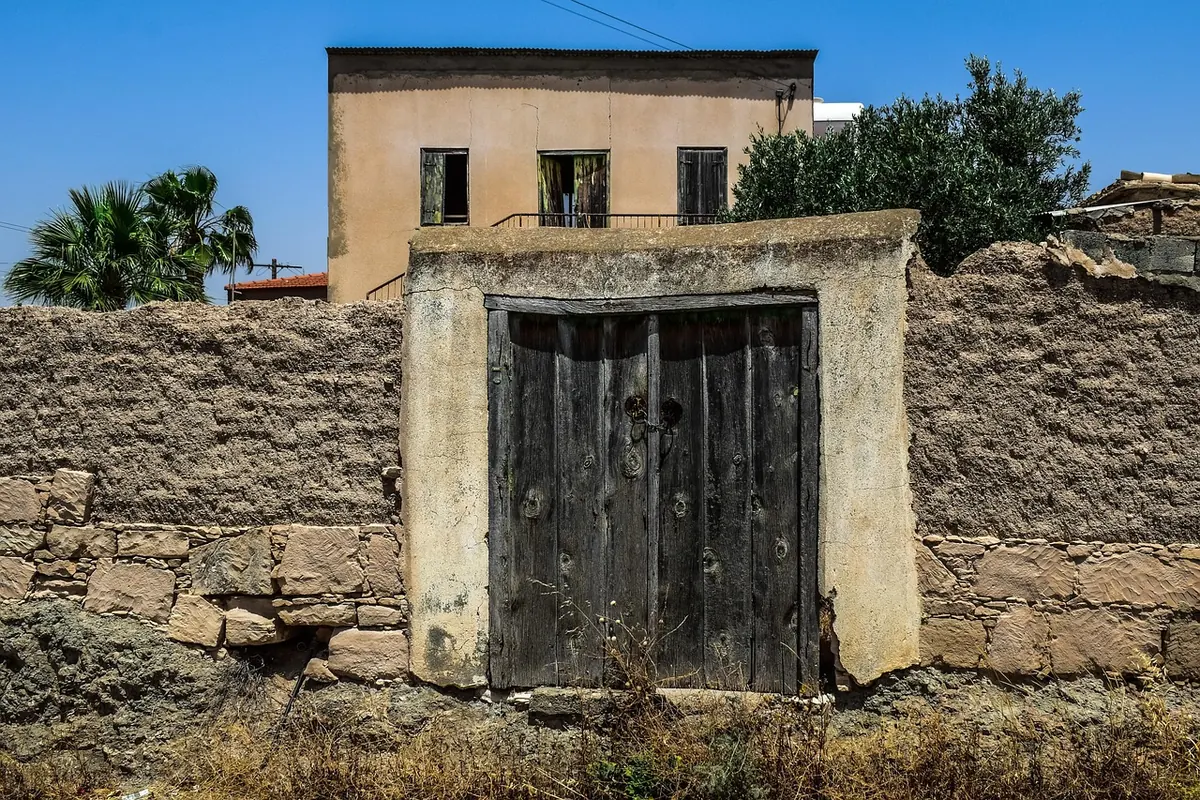
Note which way the building faces. Workhouses and asylums turn away from the public road and towards internal courts. A front elevation with almost no ground-floor windows is not a design mistake.
Airing courts, yards and the walls that divide
An airing court was a walled outdoor space attached to a ward, where patients took exercise under supervision. Look for a yard with high brick walls, sometimes with rounded or buttressed corners, occasionally with a lean-to shelter along one side. The wall is often taller from the inside than the outside, which is exactly the point. Football posts on a patch of tarmac beside a Victorian wing usually mean you have found one.
Workhouse yards are the same idea, multiplied. Expect separate spaces for men, women, children, the elderly and the able-bodied, each with its own gate onto a central watching point. Long stretches of high wall running between what are now car parks or service roads are often the last surviving element. Yards outlive buildings surprisingly often.
The admin block, the clock and the chapel
At an asylum, the centre of the front range is the administrative heart: boardroom, offices and the superintendent's accommodation, usually marked by a clock tower or a raised gable over the main door. The chapel sits behind or beside it, often with a bellcote, a big traceried window or an apse that does not match the ward roofs. The whole arrangement says this is an institution, not a house.
At a workhouse, the same central position was taken by the master and matron's quarters, with the boardroom over the entrance and the porter's lodge just inside the door. Anything that looks like a slightly grander house grafted onto the middle of a plain range is worth a second look.
Look for the lettering
Stone panels and carved lintels are the most direct evidence you will get. Union workhouses often carried the union's name, or simply the word Workhouse, over the main door, with a date on the gate piers. Asylums frequently announced themselves as a county lunatic asylum. Names changed as attitudes did, and panels were sometimes chiselled back or covered with render. A flat, slightly mismatched rectangle in the middle of an otherwise decorated façade is a good sign that a name was there once.
The service end: what is hiding at the back
Walk the perimeter if there is a public path around it, and look for the supporting cast. These buildings were small towns, and the practical bits survive well:
- A water tower or a brick tower carrying an elevated tank, usually the tallest thing on site.
- A boiler house chimney, often square, tapering and standing slightly apart.
- A laundry with unusually large windows, built for steam and light.
- A mortuary: a small, single-storey block at the edge, sometimes with its own gated path.
- A workshop or farm range, a bakehouse, and a casual ward for vagrants, which often had its own door onto a lane rather than the main entrance.
- A lodge and gate piers, with a drive that curves so the front of the building is not visible from the road.
- A burial ground, frequently plain and unmarked, sometimes walled and planted with evergreens.
How to confirm your hunch without crossing a fence
You rarely need to get inside. A few minutes of desk work will usually settle it.
- Search the statutory listing description. Historic England, Cadw and Historic Environment Scotland all publish detailed text, and the phrase "former workhouse" or "former asylum" is often right there.
- Look at the first edition Ordnance Survey 1:2500 maps. They frequently label the site outright, and the yard layout is drawn in full. Many are free to view online.
- Try the local record office or county archive. Poor law union records, asylum annual reports and original plans survive more often than you would expect.
- Check the local planning portal. Conversion applications come with heritage statements, and those usually include historic plans and photographs.
- Read the street names. Union Road, Workhouse Lane, Asylum Road and Infirmary Road are stubborn survivors, and so are the names of the pubs nearby.
One last thing. Trespass in the UK is generally a civil matter rather than a criminal offence, but that does nothing to make a derelict building safe or public. Asbestos, rotten floors, unguarded lift shafts and unstable roofs are common, security patrols are commoner, and some sites are covered by byelaws. Stay on rights of way, check the definitive map for your area if you are unsure where they run, and take professional advice if access or liability is genuinely in question. The buildings have been telling their story from the road for a century and a half. You can usually hear it perfectly well from there.
Photo: VinnyCiro / Pixabay